

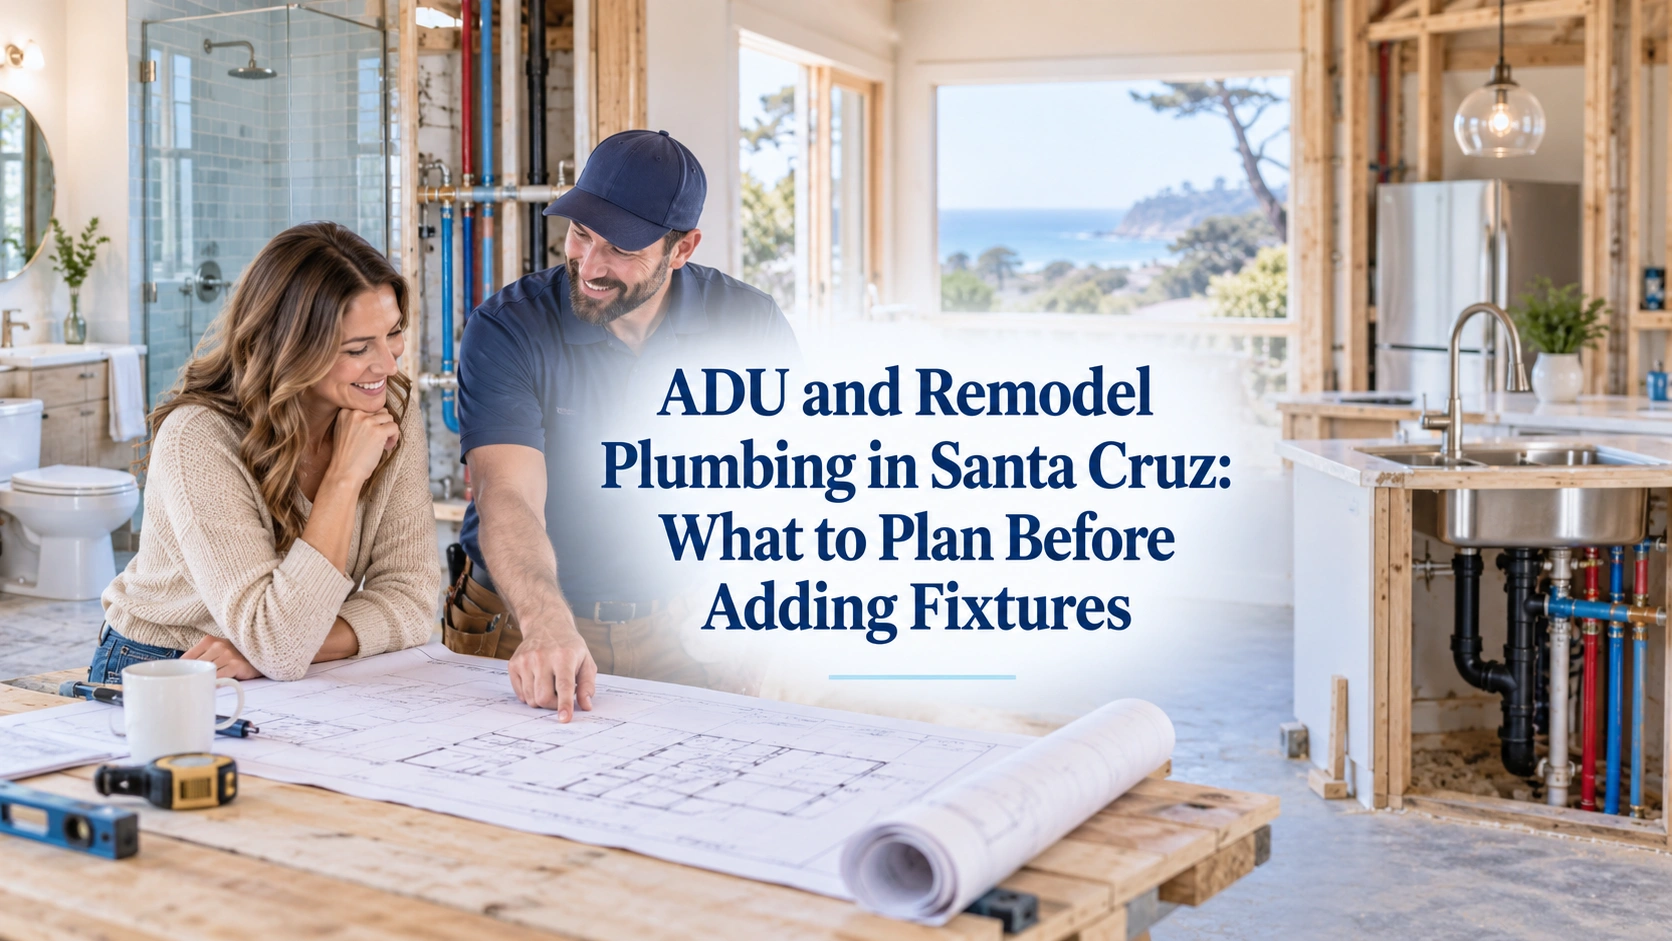
ADU and Remodel Plumbing in Santa Cruz: What to Plan Before Adding Fixtures
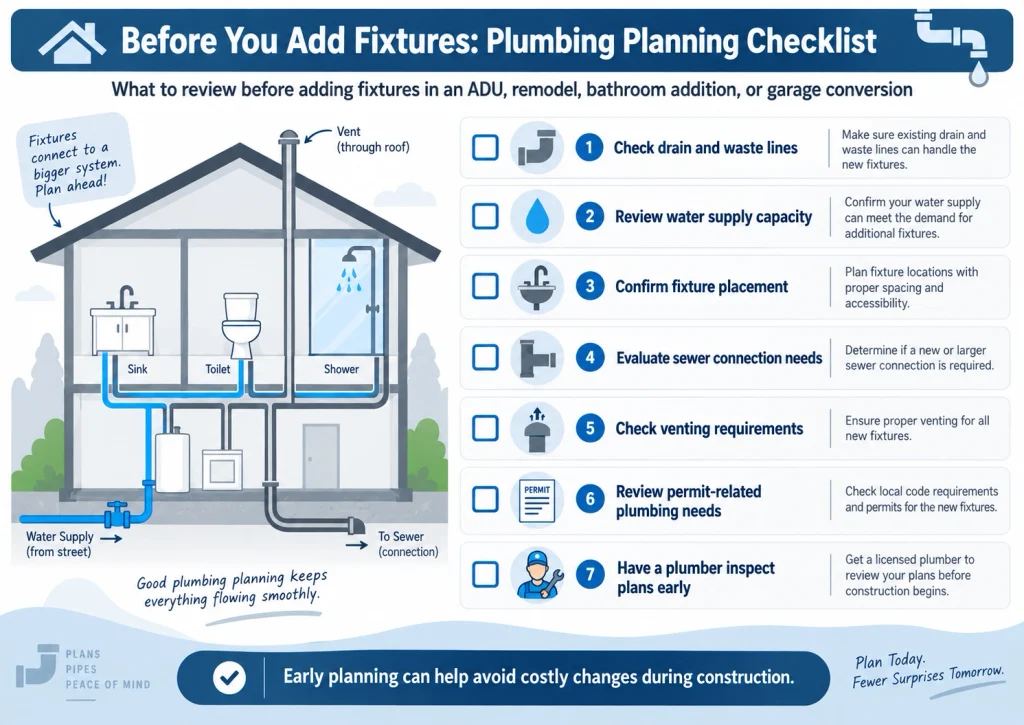
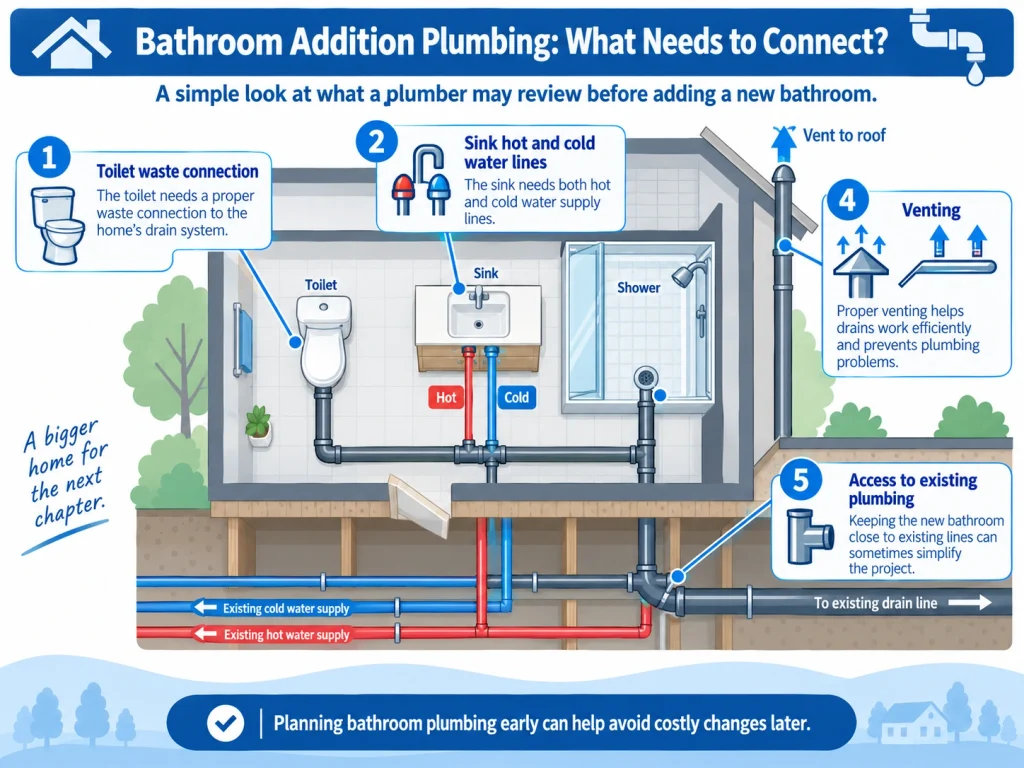
Home additions and renovations often involve more plumbing work than homeowners initially expect. Whether you are planning an ADU, adding a bathroom, remodeling a kitchen, or converting a garage, new fixtures can place additional demands on the existing plumbing system. Good ADU plumbing and remodel plumbing planning starts with reviewing the current drain lines, water supply, sewer connections, and available capacity before construction begins.
Adding plumbing fixtures such as toilets, sinks, showers, washing machines, or kitchen appliances may require new supply lines, drainage connections, or changes to existing plumbing. For homeowners in Santa Cruz, evaluating these requirements early can help identify potential issues before walls, floors, or other finished areas are affected by the project.
Why ADU and Remodel Plumbing Needs to Be Planned Early
Plumbing should be reviewed early in any ADU or remodeling project because the existing system can directly affect how the new space is designed. ADU plumbing requirements often depend on where current water supply lines, drains, vents, and sewer connections are located. If these are far from the planned bathroom, kitchen, or laundry area, the project may require more extensive plumbing work.
The same applies to remodel plumbing and plumbing for home addition projects. Moving a sink, toilet, or shower to a different part of the room can increase the amount of work involved, especially if floors or walls need to be opened to reach existing lines. Having a plumber review the plans before construction begins can help identify these issues early and support a more practical layout.
Check Existing Drain and Waste Lines Before Adding Fixtures
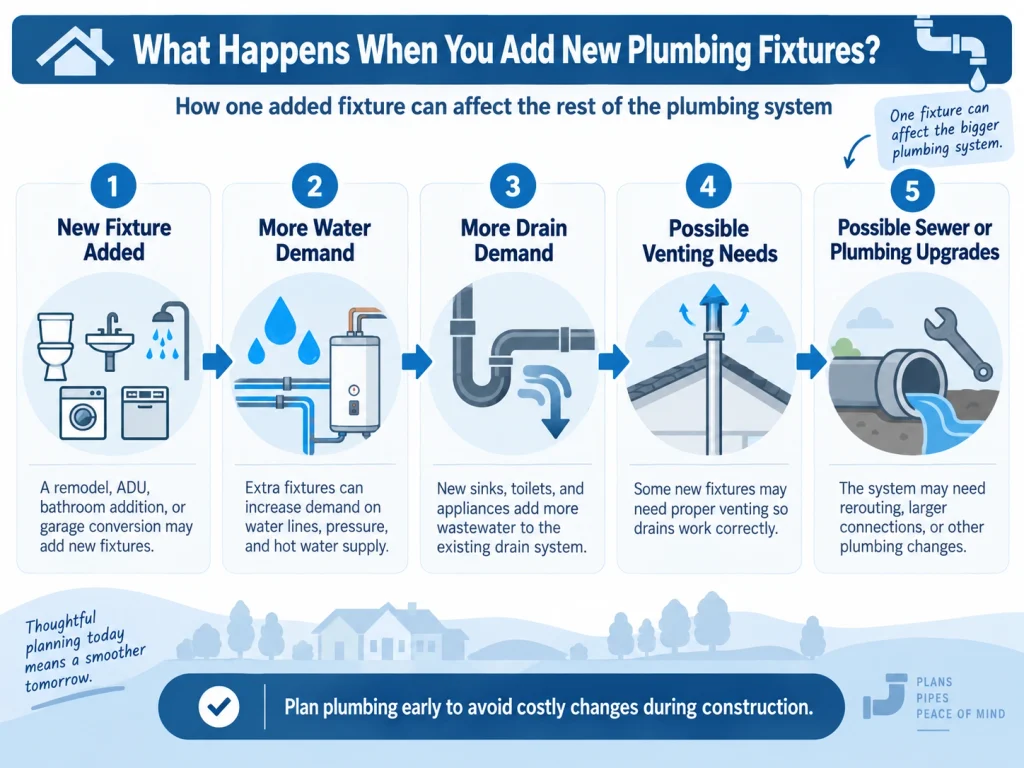
Before adding plumbing fixtures, it is important to understand whether the existing drain and waste lines can support the new layout. This is especially relevant for bathroom addition plumbing and plumbing for home addition projects, where new fixtures may need to connect to older or more distant drain lines.
A plumber will typically look at:
- Drain-line capacity: Existing pipes need to handle the additional wastewater from new sinks, toilets, showers, or laundry fixtures.
- Pipe condition: Older, damaged, or corroded lines may need attention before new plumbing is connected.
- Drain slope: Waste lines need the correct slope so water can flow properly through the system.
- Venting: New fixtures may require proper venting to help drains work efficiently.
- Connection points: The distance and position of existing drains can affect where new fixtures can be placed.
Checking these details early can help avoid unnecessary changes once construction is underway.
Make Sure the Water Supply Can Handle the New Layout
Adding more plumbing fixtures can increase demand on the home’s water supply, so this should be reviewed before the new layout is finalized. In ADU plumbing, remodel plumbing, and bathroom addition plumbing projects, a plumber may need to check whether the existing supply lines are sized appropriately for the additional fixtures.
Important factors include water pressure, pipe size, and the amount of hot water available. For example, adding a second bathroom with a shower, toilet, and sink may place more demand on the existing system. An ADU kitchen may also require water connections for a sink, dishwasher, refrigerator, or other appliances.
If the current lines are not positioned where they are needed, they may have to be extended or rerouted. In some cases, upgrades may also be necessary to maintain consistent water flow and pressure. Reviewing these details early helps homeowners plan the new layout around the actual capacity of the existing plumbing system.
Adding a Bathroom Requires More Than Connecting a Toilet and Sink
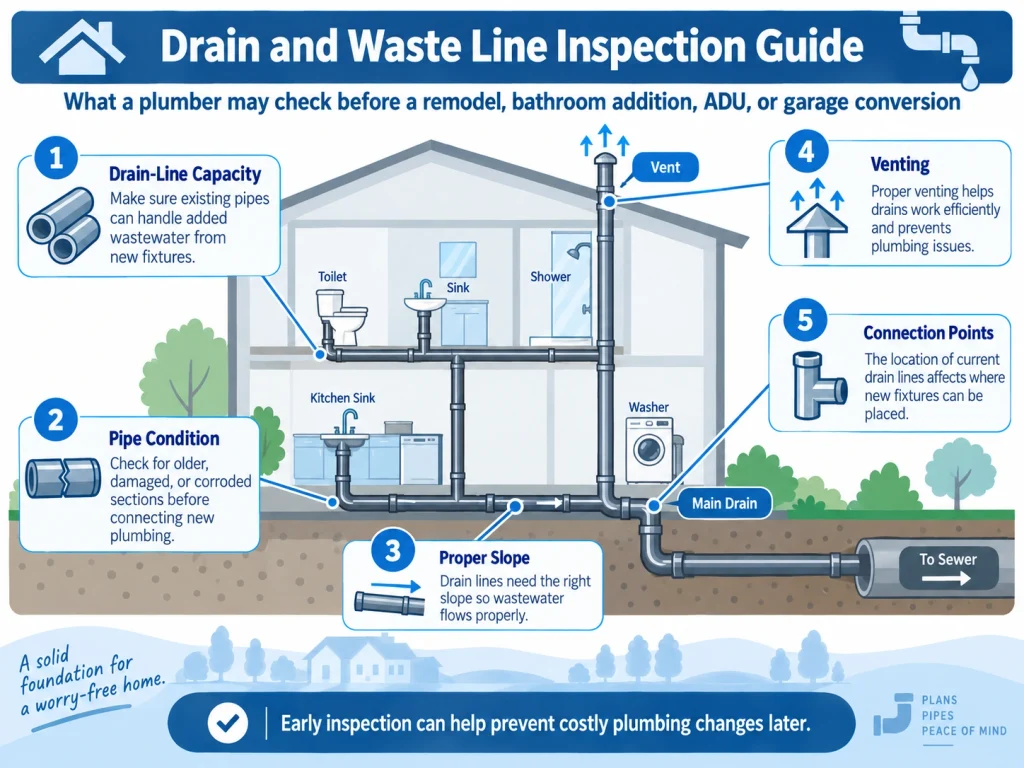
A bathroom addition involves more than simply installing a toilet and sink. Good bathroom addition plumbing requires planning how each fixture will connect to the existing water supply, drain system, and venting.
A plumber for bathroom renovation may need to evaluate several factors before work begins:
- Toilet connections: Toilets need a suitable waste line and proper connection to the existing drainage system.
- Shower or tub drainage: These fixtures require correctly positioned drains and adequate slope.
- Sink supply lines: Hot and cold water lines must reach the new vanity or sink location.
- Venting: Proper venting helps the drainage system operate correctly.
- Fixture placement: The location of each fixture can affect how much plumbing work is required.
When adding plumbing fixtures, keeping them reasonably close to existing plumbing can sometimes reduce the amount of rerouting, wall opening, or floor work needed during the project.
Plumbing Considerations for Garage Conversions and ADUs
Garage conversions and ADUs often require plumbing to be extended into areas that were not originally designed for kitchens, bathrooms, or laundry fixtures. This makes early ADU plumbing planning especially important.
For plumbing for garage conversion and other plumbing for home addition projects, homeowners should consider:
- Distance from existing plumbing: Longer runs can make drain and water-line connections more complex.
- Routing through walls or slabs: New pipes may need to pass through finished walls, floors, or concrete.
- Drain connections: Waste lines must connect properly to the home’s existing drainage or sewer system.
- Water supply: Hot and cold water lines may need to be extended to the new space.
- Room placement: Positioning kitchens and bathrooms closer to existing plumbing can sometimes simplify the work.
Reviewing these ADU plumbing requirements before finalizing the floor plan can help avoid difficult or costly changes later.
Kitchen Remodels Can Require Plumbing Changes Too
Kitchen updates can also involve significant remodel plumbing, especially when fixtures or appliances are being moved to new locations. Replacing a sink in the same place is usually very different from relocating it across the room, where new water supply and drain lines may be required.
Common kitchen remodel plumbing changes can include:
- Moving or replacing the kitchen sink
- Adding a dishwasher connection
- Installing a refrigerator with a water line
- Adding a sink to a kitchen island
- Relocating existing fixtures or appliances
When adding plumbing fixtures, homeowners should consider how far the new location is from the existing plumbing and whether pipes need to be routed through cabinets, walls, or floors. Reviewing these changes early can help determine whether the proposed kitchen layout is practical before remodeling work begins.
Sewer Connections and Permit-Related Plumbing Planning
Larger remodeling projects, ADUs, and new bathroom additions can involve more than interior pipework. Depending on the scope of the project, ADU plumbing requirements may also include reviewing how new fixtures connect to the existing sewer or waste system.
For ADU plumbing and plumbing for home addition projects, homeowners should consider whether the planned layout requires new drain connections, changes to existing sewer lines, or other work outside the immediate room being remodeled.
Permit-related requirements can also vary depending on the type and size of the project. Before construction begins, homeowners should confirm which local plumbing and building requirements apply to their specific plans. Reviewing these details early can help reduce delays and avoid having to revise completed work later.
Have the Plumbing Reviewed Before Construction Starts
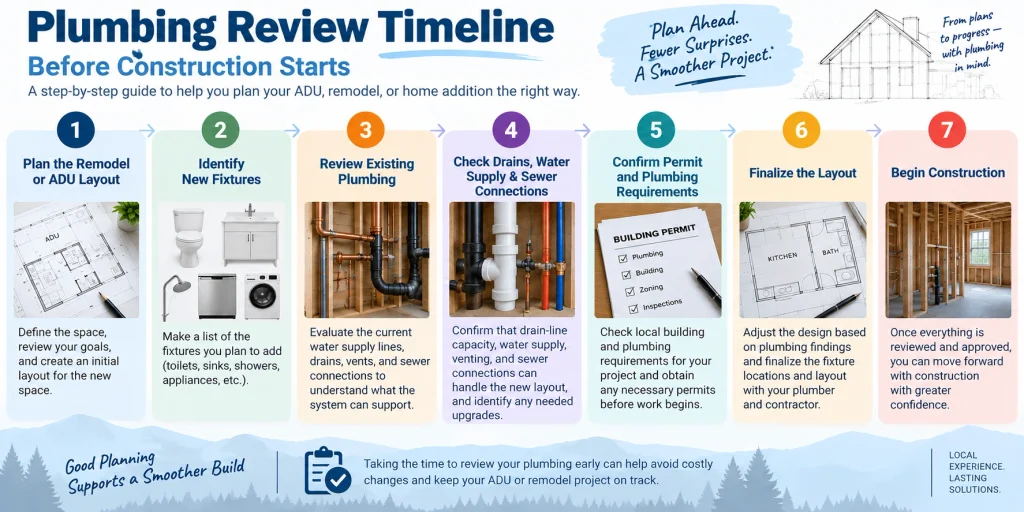
Before adding new fixtures, homeowners should understand what the existing plumbing system can support. Whether the project involves ADU plumbing, remodel plumbing, a bathroom addition, or a garage conversion, early planning can help identify drain, water supply, venting, and sewer connection needs before construction begins.
Santa Cruz homeowners planning a renovation or addition can benefit from having the plumbing reviewed before finalizing the layout. A qualified plumber for bathroom renovation or ADU work can evaluate the existing system, explain what changes may be needed, and help prepare the project for the next stage.
Frequently Asked Questions
Before adding fixtures, it is important to review the existing water supply, drain lines, venting, sewer connections, and available plumbing capacity. The location of existing pipes can also affect where bathrooms, kitchens, and laundry areas can be placed.
Sometimes it can, but it depends on the size, condition, and location of the current plumbing system. Bathroom addition plumbing may require new drain connections, extended water lines, venting changes, or upgrades to support the added fixtures.
It can be, especially if the space does not already have nearby water and drain lines. Plumbing for garage conversion and ADU projects may require pipes to be routed through walls, floors, or slabs and connected back to the home’s existing plumbing and sewer system.